

Listing Courtesy of: GARDEN STATE MLS - IDX / Listed By: Galina Kaplan, Corcoran Sawyer Smith; Marina Fridman Rybner, Sawyer Smith - Contact: 201-653-8000
14 Park Ave Summit City, NJ 07901
Active (4 Days)
$1,199,999 (USD)
OPEN HOUSE TIMES
-
OPENSat, Oct 3112 noon - 2:00 pm
-
OPENSun, Nov 112 noon - 2:00 pm
Description
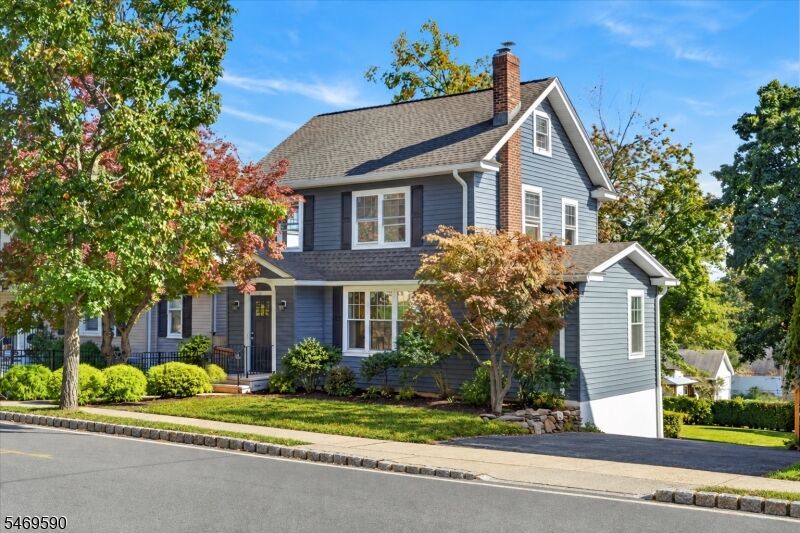
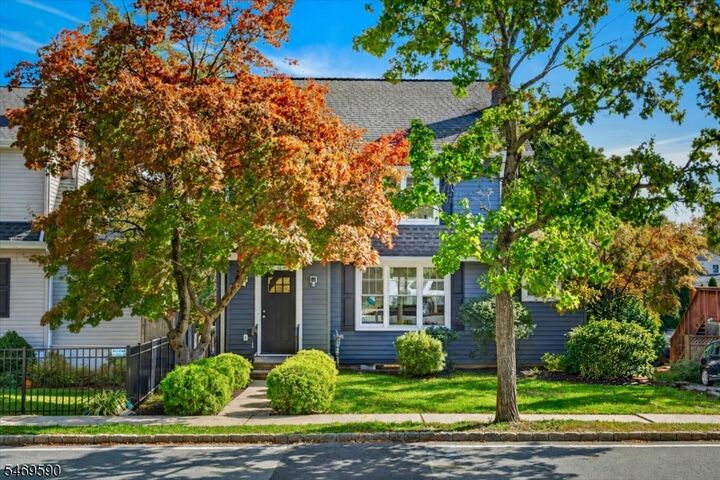
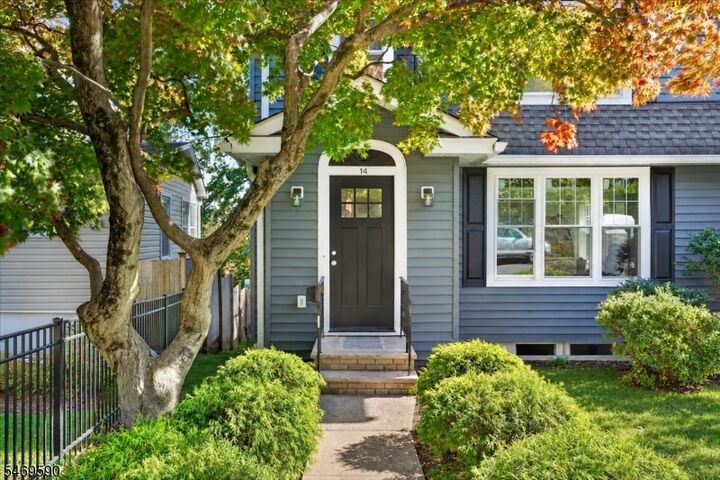
Classic charm, high ceilings and modern updates define this fully renovated 4-bedroom, 3-full-bath Colonial in Summit, NJ, finished thorughout all four levels. White oak hardwood floors, crown molding and a gas fireplace complement an open-concept living and dining layout. New windows and a new sliding door fill the home with natural light. The new kitchen features quartz countertops, stainless steel appliances, new cabinetry and a tile backsplash. A first-floor bedroom doubles as a home office. Upstairs, three bedrooms share a bath accessible from the hall and primary bedroom. The finished basement and attic offer space for recreation, work, and hobbies. A laundry room includes a washer, dryer and utility sink. Upgrades include siding and exterior doors; a new boiler with 3-zone heating; new 2-zone central air; 200-amp electrical service; CAT6 wiring; a French drain; and a new sump pump. A dehumidifier drains to the sump pump; the sewer has a backflow preventer. Owner-owned solar panels & a whole-house Kohler generator with automatic transfer switch add convenience. A TimberTech deck overlooks a fenced backyard with privacy trees, while a new blacktop driveway features Belgian block detailing. Just minutes from Summit's vibrant downtown, the Midtown Direct train line for easy NYC commuting, highly rated schools, zoned for Lincoln-Hubbard Elementary School, top-rated restaurants & Overlook Hospital, this home puts everyday essentials and local favorites within easy reach.
MLS #:
4061613
4061613
Taxes
$6,938(2025)
$6,938(2025)
Lot Size
6,098 SQFT
6,098 SQFT
Type
Single-Family Home
Single-Family Home
Year Built
1923
1923
Style
Colonial
Colonial
County
Union County
Union County
Listed By
Galina Kaplan, Corcoran Sawyer Smith, Contact: 201-653-8000
Marina Fridman Rybner, Corcoran Sawyer Smith
Marina Fridman Rybner, Corcoran Sawyer Smith
Source
GARDEN STATE MLS - IDX
Last checked Oct 31 2026 at 2:05 PM GMT+0000
GARDEN STATE MLS - IDX
Last checked Oct 31 2026 at 2:05 PM GMT+0000
Bathroom Details
- Full Bathrooms: 3
Kitchen
- Separate Dining Area
Property Features
- Fireplace: 0
Heating and Cooling
- 1 Unit
- Baseboard - Hotwater
- Multi-Zone Cooling
Basement Information
- Finished
- Walkout
Flooring
- See Remarks
Exterior Features
- Vinyl Siding
- Roof: Asphalt Shingle
Utility Information
- Utilities: Public Water, All Underground
- Sewer: Public Sewer
- Fuel: Gas-Natural
School Information
- Elementary School: Lincoln-Hubbard
- Middle School: Summit Ms
- High School: Summit Hs
Garage
- Built-In Garage
Parking
- 1 Car Width
- Driveway-Shared
Additional Information: Sawyer Smith | 201-653-8000
Location
Estimated Monthly Mortgage Payment
*Based on Fixed Interest Rate withe a 30 year term, principal and interest only
Listing price
Down payment
%
Interest rate
%Mortgage calculator estimates are provided by Corcoran Sawyer Smith and are intended for information use only. Your payments may be higher or lower and all loans are subject to credit approval.
Disclaimer: The data displayed relating to real estate for sale comes in part from the IDX Program of the Garden State Multiple Listing Service, L.L.C. Real Estate listings held by other brokerage firms are marked as IDX Listing.Information deemed reliable but not guaranteed. Listing Data Copyright 2026 Garden State Mulitple Listing Service, L.L.C. All rights reserved
Notice: The dissemination of listings displayed herein does not constitute the consent required by N.J.A.C. 11:5.6.1(n) for the advertisement of listings exclusively for sale by another broker. Any such consent must be obtained inwriting from the listing broker.
This information is being provided for Consumers’ personal, non-commercial use and may not be used for anypurpose other than to identify prospective properties Consumers may be interested in purchasing.




